Designing a Wedding Floor Plan: Planner-Approved Tips
Designing a wedding floor plan is one of those wedding planning tasks that almost always takes longer than couples expect. Right after creating your guest list, designing your seating chart is typically the most time-consuming part of the planning process, and it all starts with a thoughtful floor plan.
The good news? You don’t have to figure it out from scratch. With a little guidance and a few planner-approved strategies, you can create a layout that keeps your guests comfortable, helps your vendors work efficiently, and makes your wedding day flow seamlessly.
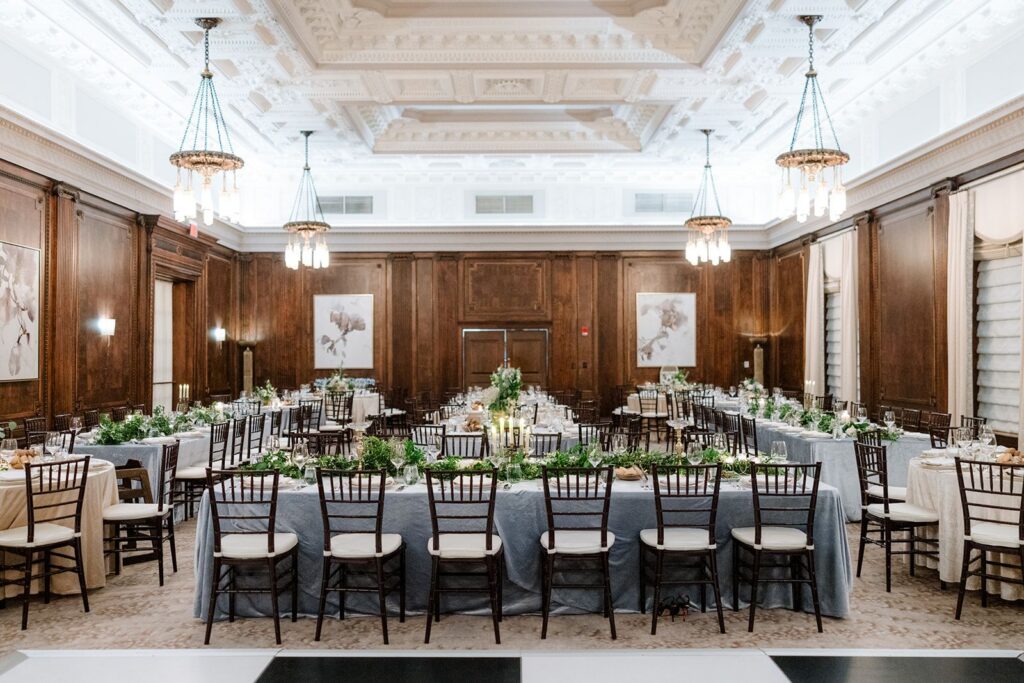
Start with an Existing Wedding Floor Plan
Before you begin moving tables around, ask your wedding planner for sample floor plans from previous weddings at your venue. If you aren’t working with a planner, your venue coordinator or rental company may have examples they can share.
These layouts provide an excellent starting point. You may find one that’s nearly perfect, requiring only a few small adjustments. If none of the examples feel quite right, ask for a blank floor plan instead.
And yes, we’re going to suggest something a little old school: print it.
Grab a trusty No. 2 pencil and sketch out your ideas, keeping everything as close to scale as possible. Sometimes it’s much easier to visualize the space when you’re physically moving things around on paper rather than staring at a screen.
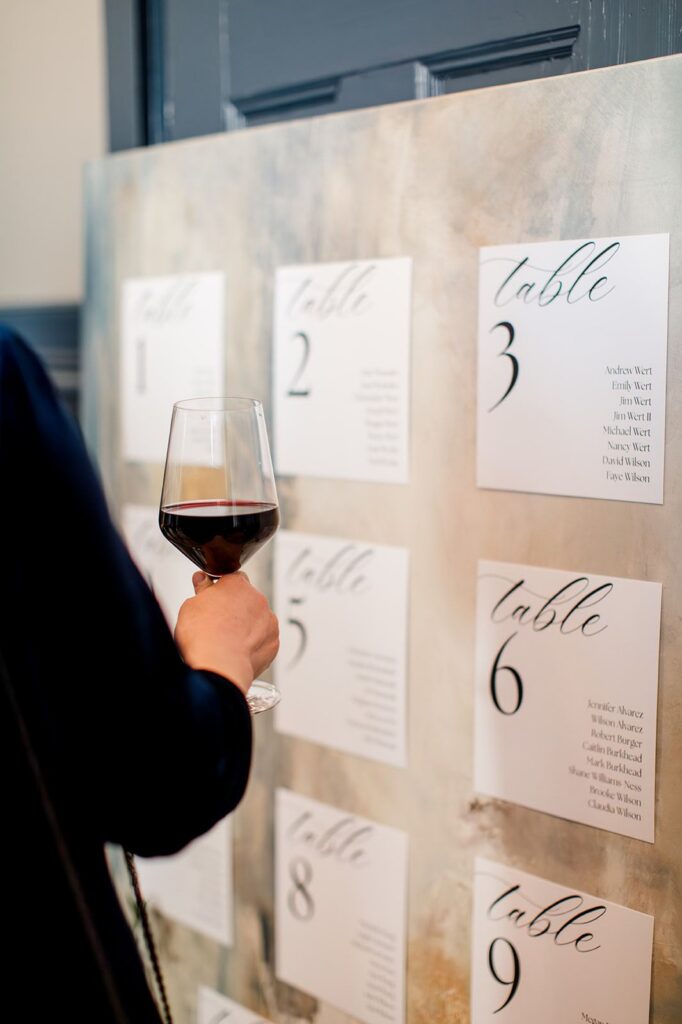
Once you’re happy with your design, send it to your planner, venue, or rental company so they can create a digital version. We typically like to finalize the floor plan about a month before the wedding. That leaves plenty of time for the next big project: assigning guests to tables. We’ll need your completed seating chart about a week before the wedding so we can finalize chair counts and other logistics.

Designing a Wedding Floor Plan for a Room Flip
If your ceremony and reception will take place in the same space, with the room flipped during cocktail hour, there are a few important logistics to keep in mind.
Some elements simply can’t move between the ceremony and reception. Your DJ or band setup, large backdrops, and gift table should generally stay in the same location throughout the day.
One of our favorite layout strategies is positioning the dance floor near where your ceremony aisle was. This allows your DJ or band to have a clear view of both the processional and the dance floor without requiring a complicated equipment move.
Another small detail that makes a big difference? Place your gift table along the natural path from the parking area to the ceremony entrance. Guests can easily drop off gifts as they arrive instead of carrying them to their seats (or accidentally making them their ceremony plus-one).

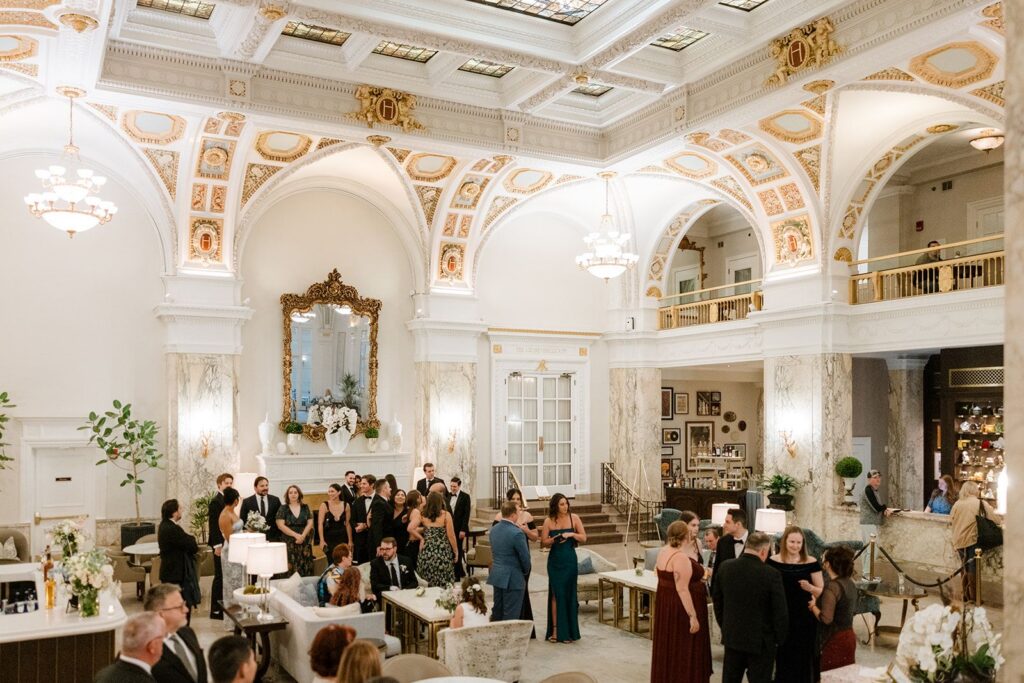
Think Through Guest Flow During Cocktail Hour
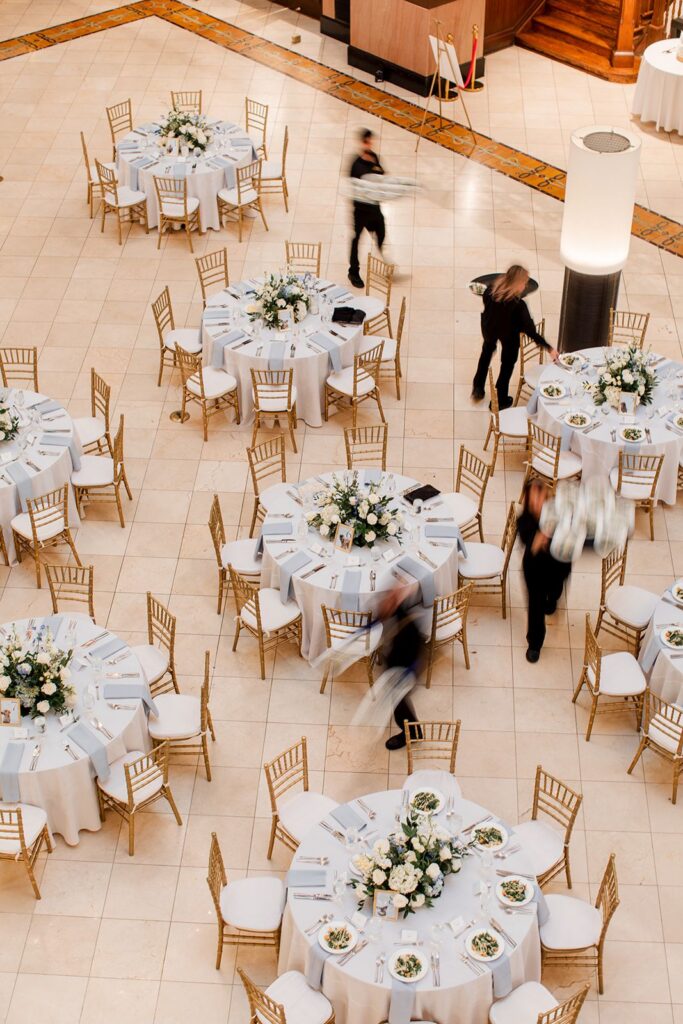
If your reception space is being set while guests enjoy cocktail hour (even if you’re not flipping the room) consider the flow of traffic.
We almost always recommend having two bars: one serving cocktail hour and another already set up in the reception space.
Why? It keeps guests from wandering into a room where your catering team is presetting salads, filling water glasses, and putting the finishing touches on dinner service. Giving guests a dedicated cocktail bar keeps everyone where they should be and allows your vendor team to work efficiently behind the scenes.
A Thoughtful Floor Plan Creates a Better Guest Experience
Designing a wedding floor plan isn’t just about deciding where tables go. It’s about creating an experience that feels effortless for your guests while allowing every member of your vendor team to do their best work.
When your layout is intentional, guests naturally know where to go, service runs more smoothly, and your celebration feels relaxed from start to finish. It’s one of those behind-the-scenes details that no one notices when it’s done well, but everyone feels the difference.
Want a wedding planning process that’s organized, enjoyable, and intentional? Well, you’re in the right place, and Ad Astra is here to help!